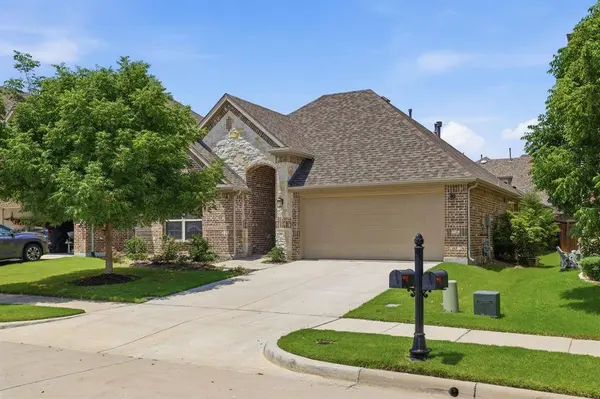
3523 Charleston Drive
Melissa, TX 75454
- 4 Beds
- 3 Baths Full Baths: 3
- 2,310 SqFt
- 6,011 Lot Size
- 2017 Year Built
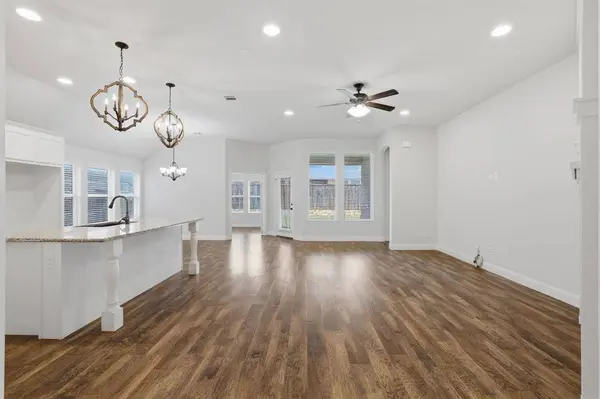
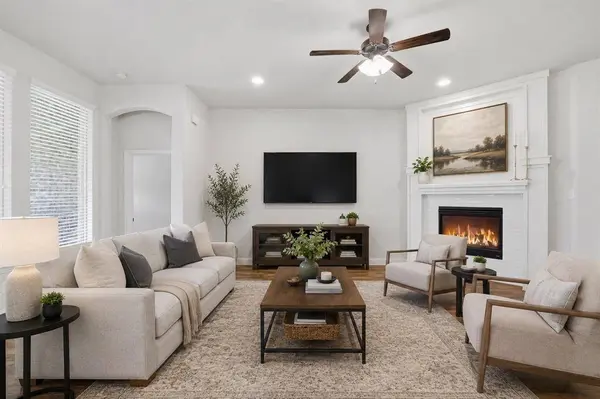
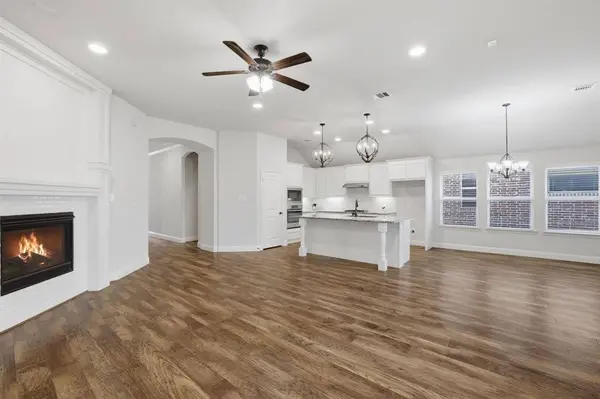
The kitchen is designed for both convenience and function, with plenty of room to cook, gather, and stay connected to the rest of the home. The private primary suite provides a relaxing retreat, while the additional rooms offer flexibility for guests, work, or hobbies.
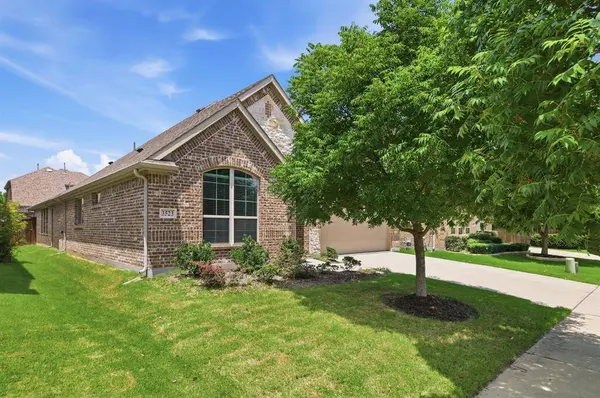
Outside, there is room to enjoy the outdoors, whether you're looking to relax on the covered patio, entertain, or simply enjoy the space around you. Conveniently located near local amenities, this home combines comfort, practicality, and a great neighborhood setting.
GALLERY
PROPERTY DETAIL
Key Details
Property Type Single Family Home
Sub Type Single Family Residence
Listing Status Active
Purchase Type For Rent
Square Footage 2, 310 sqft
Subdivision Liberty Ph 4
MLS Listing ID 21360487
Style Traditional
Bedrooms 4
Full Baths 3
HOA Fees $420
PAD Fee $1
HOA Y/N Mandatory
Year Built 2017
Lot Size 6,011 Sqft
Acres 0.138
Property Sub-Type Single Family Residence
Location
State TX
County Collin
Direction See GPS
Rooms
Dining Room 1
Building
Lot Description Interior Lot, Subdivision
Story One
Foundation Slab
Level or Stories One
Structure Type Brick
Interior
Interior Features Built-in Features, Decorative Lighting, Double Vanity, Eat-in Kitchen, Granite Counters, High Speed Internet Available, Kitchen Island, Open Floorplan, Pantry, Walk-In Closet(s)
Heating Central
Cooling Central Air, Electric
Flooring Carpet, Ceramic Tile, Engineered Wood
Fireplaces Number 1
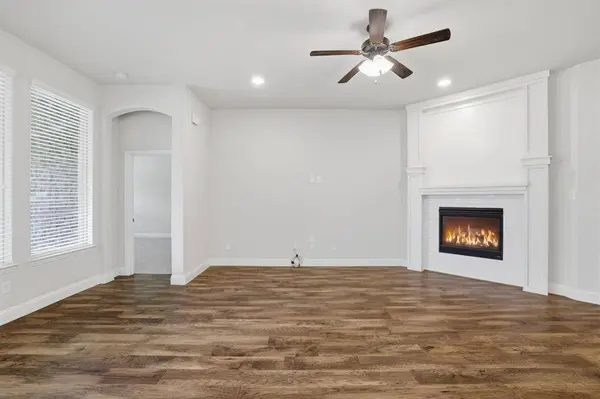
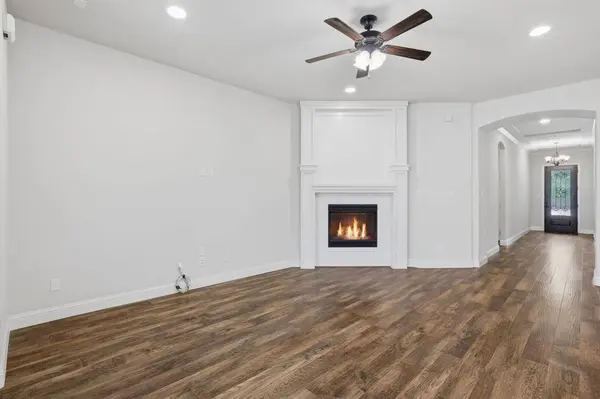
Fireplaces Type Living Room
Appliance Built-in Gas Range, Dishwasher, Disposal, Dryer, Gas Range, Washer
Heat Source Central
Exterior
Exterior Feature Covered Patio/Porch, Rain Gutters
Garage Spaces 2.0
Fence Wood
Utilities Available Cable Available, City Sewer, City Water, Curbs, Individual Gas Meter, Individual Water Meter, Sidewalk
Roof Type Composition
Total Parking Spaces 2
Garage Yes
Schools
Elementary Schools Harry Mckillop
Middle Schools East Cardinal
High Schools Melissa
School District Melissa Isd
Others
Pets Allowed Yes Pets Allowed, Cats OK, Dogs OK, Number Limit
Restrictions Deed
Pets Allowed Yes Pets Allowed, Cats OK, Dogs OK, Number Limit
Virtual Tour https://www.propertypanorama.com/instaview/ntreis/21360487
SIMILAR HOMES FOR SALE
Check for similar Single Family Homes at price around $2,750 in Melissa,TX

Active
$2,400
2030 Milrany Lane, Melissa, TX 75454
Listed by Mitch Newton of Stasey Real Estate3 Beds 3 Baths 1,939 SqFt
Pending
$2,800
3225 Sedge Grass Drive, Melissa, TX 75454
Listed by Saima Ullah of Citiwide Alliance Realty5 Beds 3 Baths 2,565 SqFt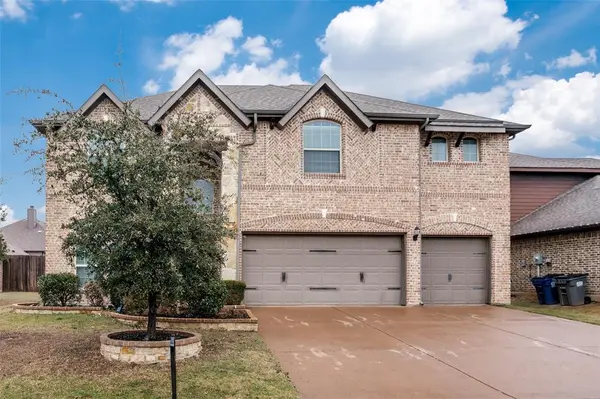
Active
$3,300
3303 Robin Trail, Melissa, TX 75454
Listed by Michael Ripperger of Keller Williams NO. Collin Cty5 Beds 4 Baths 3,637 SqFt
CONTACT